Property photo 1
Property photo 2
Property photo 3
Property photo 4
Property photo 5
2 Beds
3 Baths
1,152 sqft

$469,000

5849 N Boston St, Denver CO, 80238

Price per sqft$407.12
Built in2018
Property size1,152 sqft
Property typeResidential
Courtesy of Focus Real Estate Property Management, LLC, Joseph Phillips Listing Contact: [email protected],720-299-1730

Overview

Active

Listed Oct 9, 2026

Updated 11h ago

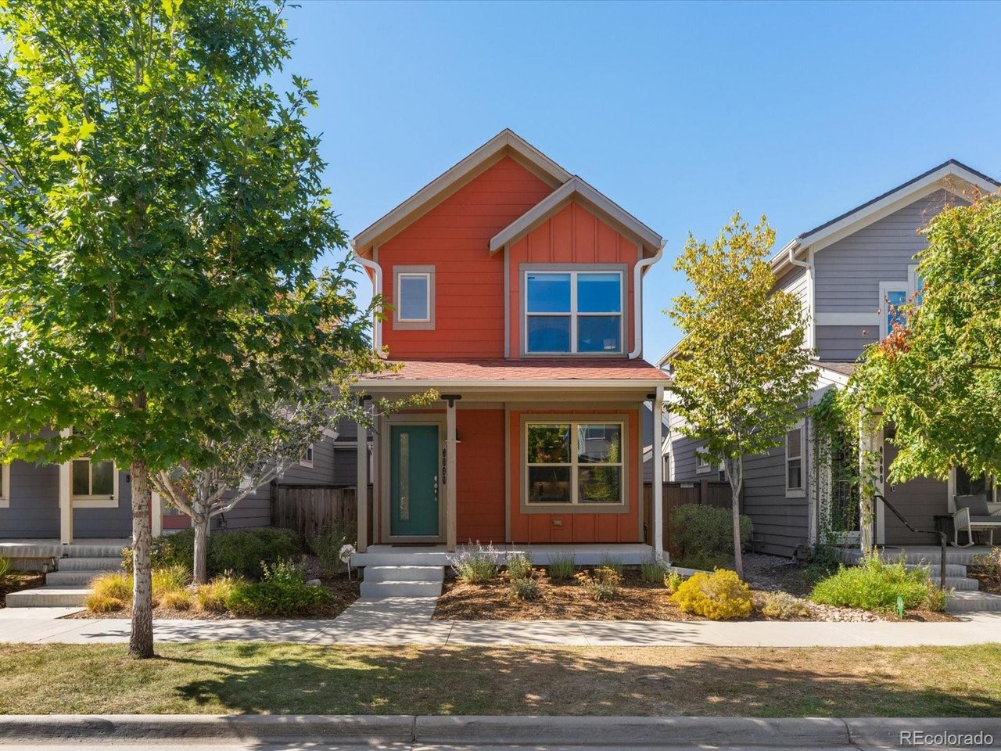
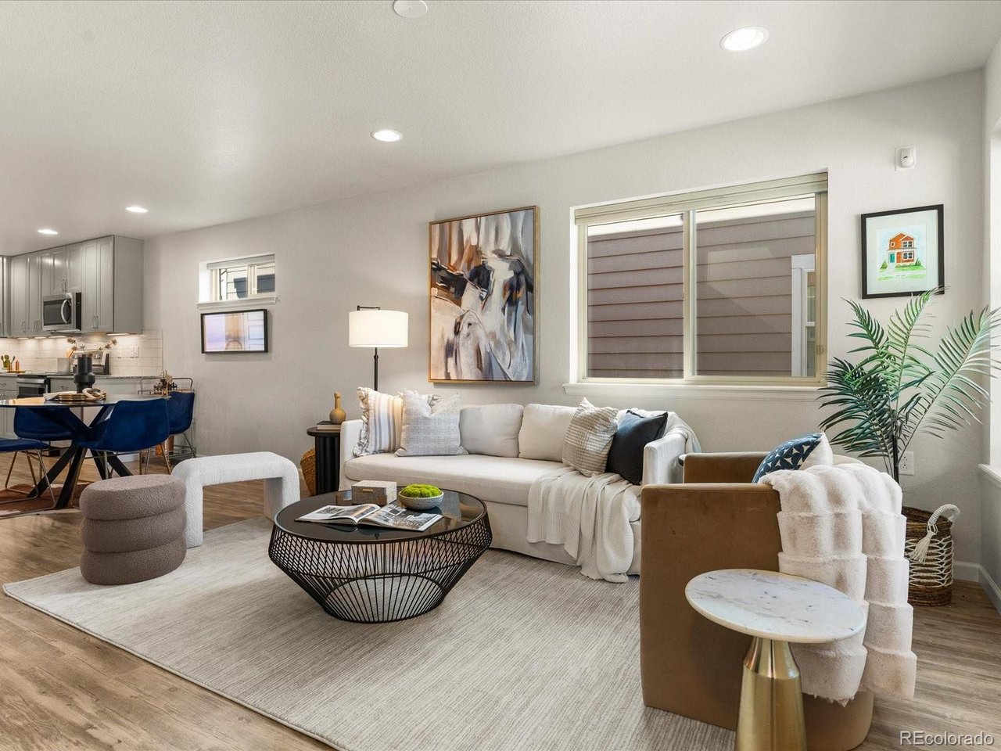
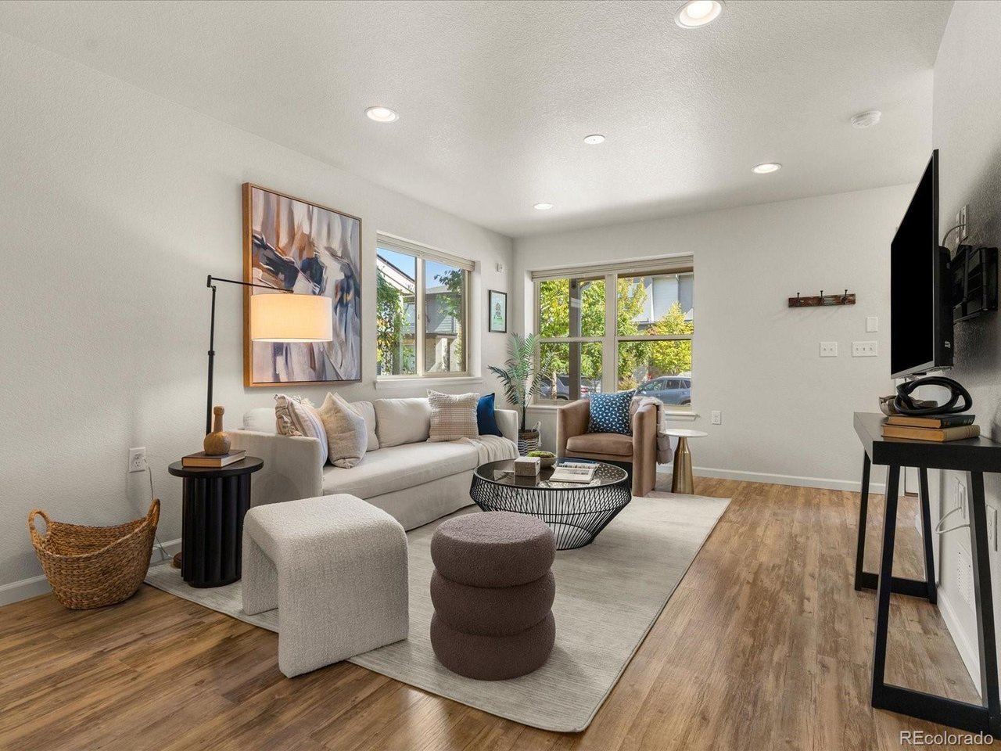
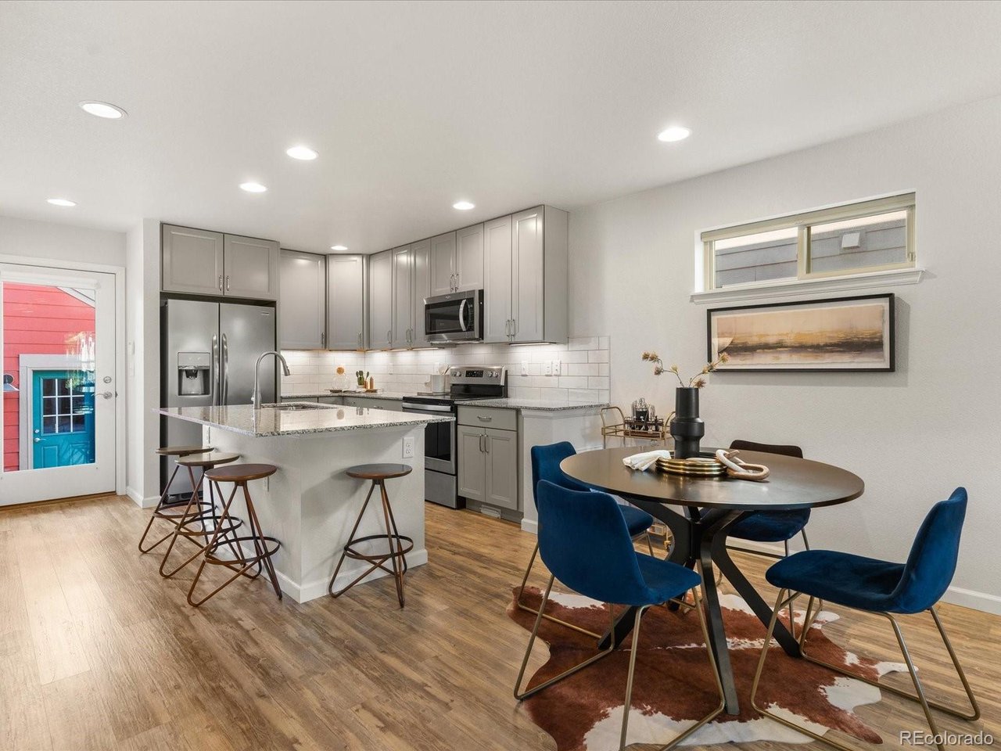
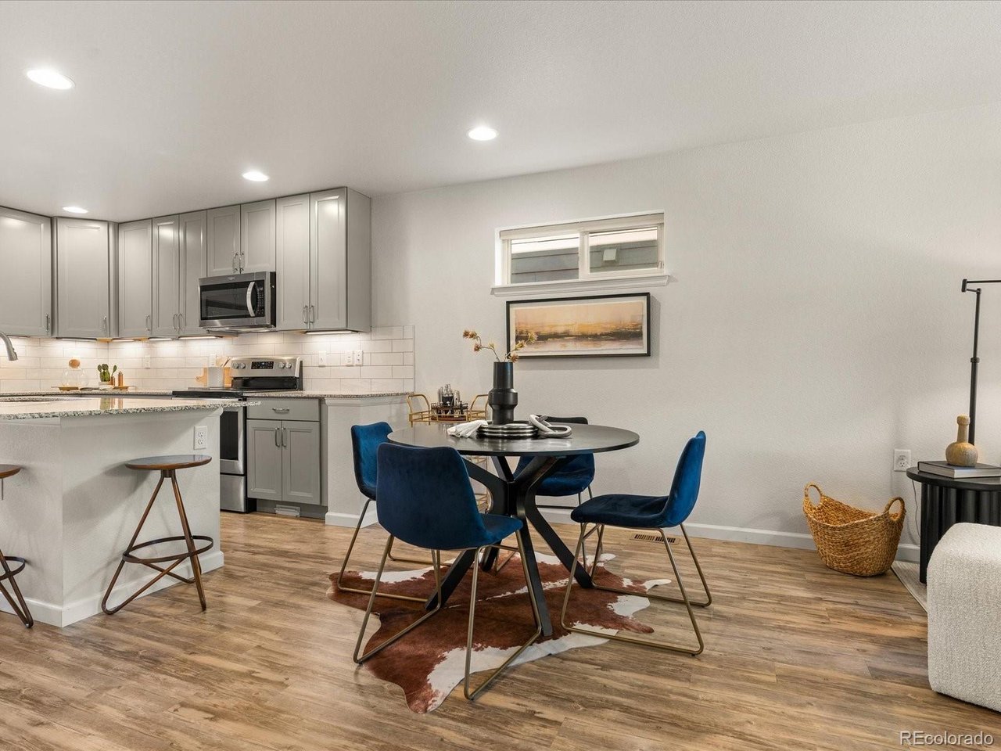
Immaculate, lovingly maintained, and loaded with upgrades. This Boulder Creek Builders Wee Cottage offers 2 bedrooms, 2.5 baths, and 1,152 square feet designed with smart, efficient use of space for a simpler way to own a home. Start your mornings with coffee on the covered front porch, the perfect spot to catch up with neighbors. Inside, the bright, open main level features luxury vinyl plank flooring through the living room, dining area, and kitchen. The kitchen pairs light grey cabinets with granite counters, stainless appliances, under cabinet lighting, a pantry, and breakfast bar seating. Ample storage and a powder bath complete the main level. Upstairs, both bedrooms have large windows and generous closets. The primary has an ensuite with a walk-in shower, and a full hall bath with a tub/shower combo and laundry closet (washer and dryer included) round out the floor. Upgrades added at build include additional windows, solid core doors, a whole house humidifier, central vacuum, a tankless water heater, and a security system. The roof was replaced in 2024, and Hardie Board siding keeps upkeep low. Out back, a covered porch, turf yard, and gas line for your grill make entertaining easy. Parking includes a detached, insulated and drywalled 1-car garage plus a parking pad. The HOA handles front landscaping and snow removal, so you can skip the shovel. Walk to shopping, trails, parks, pools, and the Rocky Mountain Arsenal National Wildlife Refuge. Central Park HOA perks include 7 outdoor pools, 40+ pocket parks, 30 community gardens, and events from farmers markets to movies on the green. Schedule your private tour today!

$3,120/mo

Est. mortgage payment based on a $469,000 home price.

All estimates are provided by Luxury Presence for informational purposes only. Actual amounts may vary.

Additional information

MLS® ID
2966726

Interior Features

Bedrooms
2
Bathrooms
3
Cooling
Yes
Heating
Yes
Basement
No

Exterior Features

Lot Size
0.05 Acres

Other Property Details

Taxes
$5,428
Tax Frequency
Annually
Association Fee Frequency
Monthly
Secondary Association Fee
$100
Secondary Association Fee Frequency
Monthly
Garage
Yes
MLS provider logo

Listings courtesy of Information and Real Estate Services, LLC (IRES) as distributed by MLS GRID

All information deemed reliable but not guaranteed and should be independently verified. All properties are subject to prior sale, change or withdrawal. Neither listing broker(s) nor Andrea Tuell shall be responsible for any typographical errors, misinformation, misprints and shall be held totally harmless. Properties displayed may be listed or sold by various participants in the MLS. 

Based on information submitted to the MLS GRID as of 5:32 AM UTC on 10/11/2026. All data is obtained from various sources and may not have been verified by broker or MLS GRID. Supplied Open House Information is subject to change without notice. All information should be independently reviewed and verified for accuracy. Properties may or may not be listed by the office/agent presenting the information.

©2026 Information and Real Estate Services, LLC (IRES). All rights reserved.

DMCA Notice 

Powered by Luxury Presence