Property photo 1
Property photo 2
Property photo 3
Property photo 4
Property photo 5
3 Beds
3 Baths
1,839 sqft

$484,000

3251 Tamarac Ln, Johnstown CO, 80534

Price per sqft$263.19
Built in2013
Property size1,839 sqft
Property typeResidential
Courtesy of Trelora Realty, Inc., Trelora Realty Team Listing Contact: [email protected],720-410-6100

Overview

Active

Listed Sep 24, 2026

Updated 9 days ago

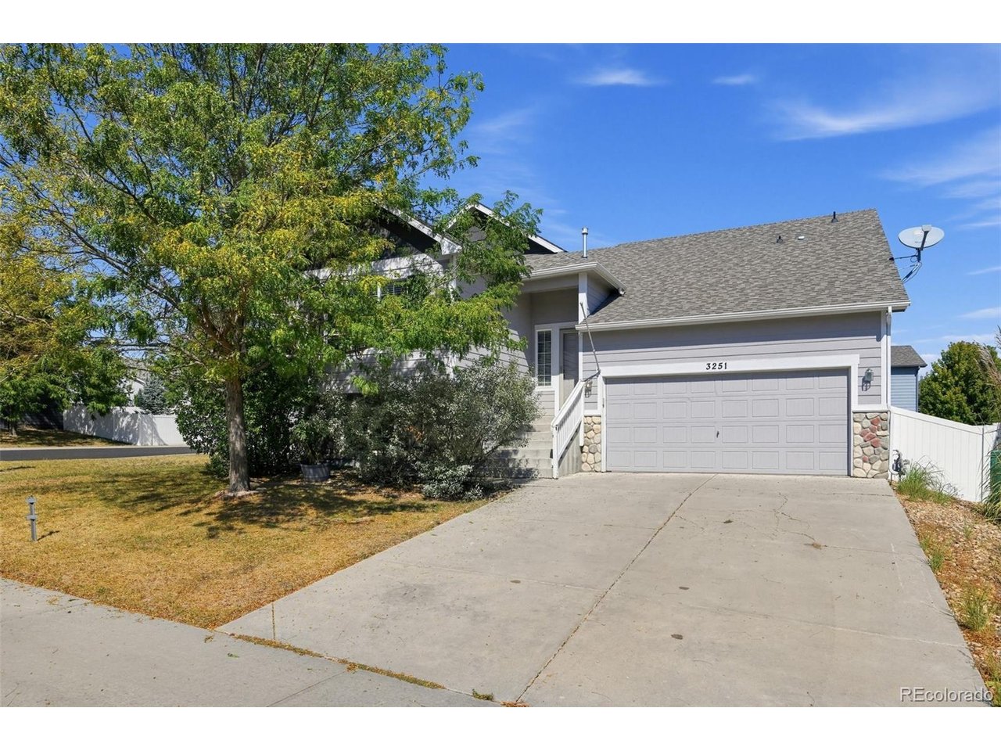
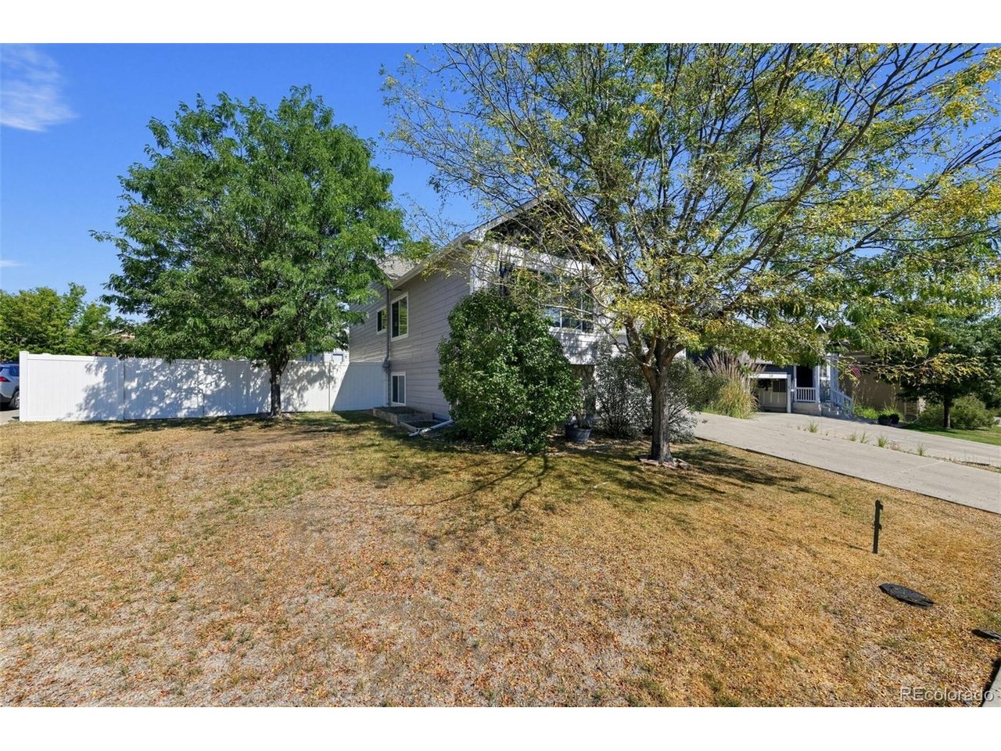
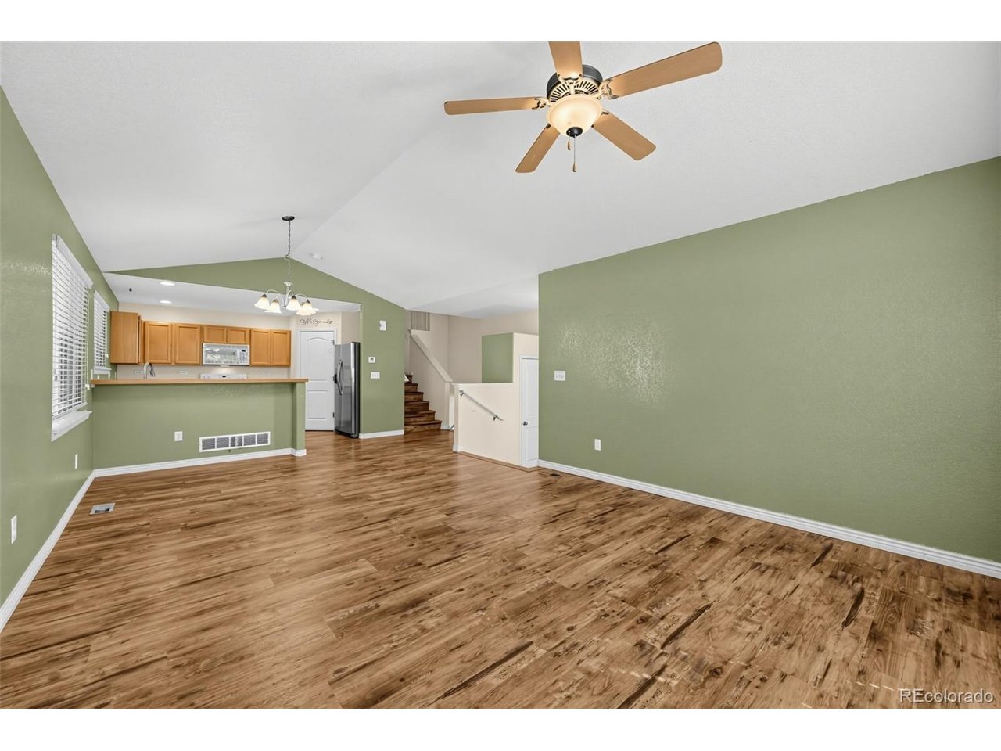
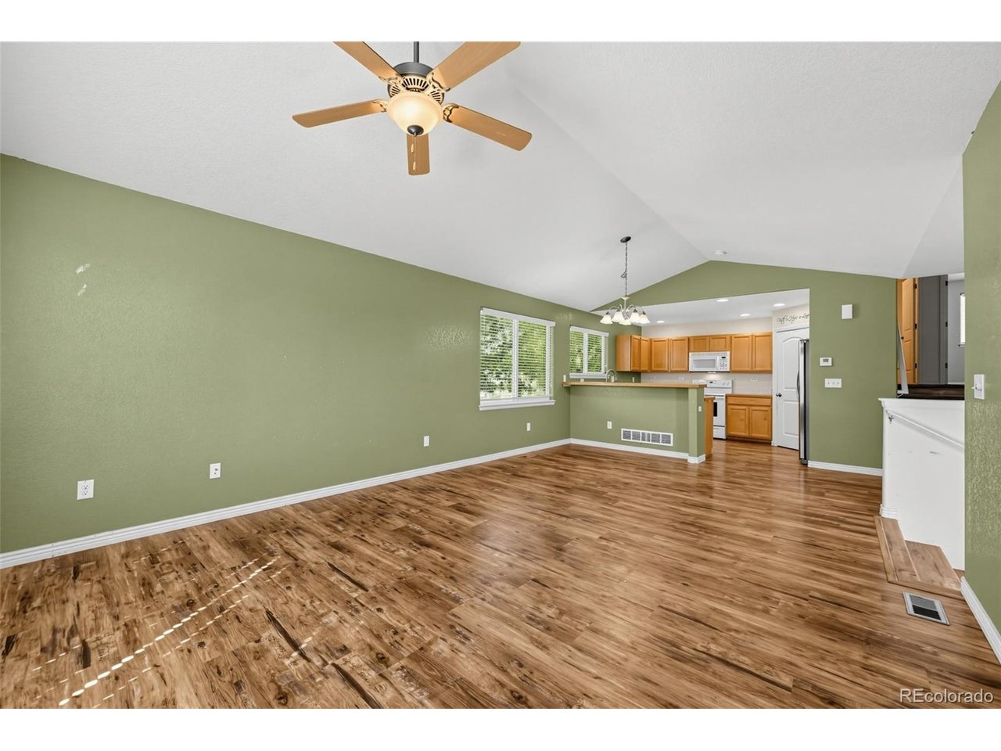
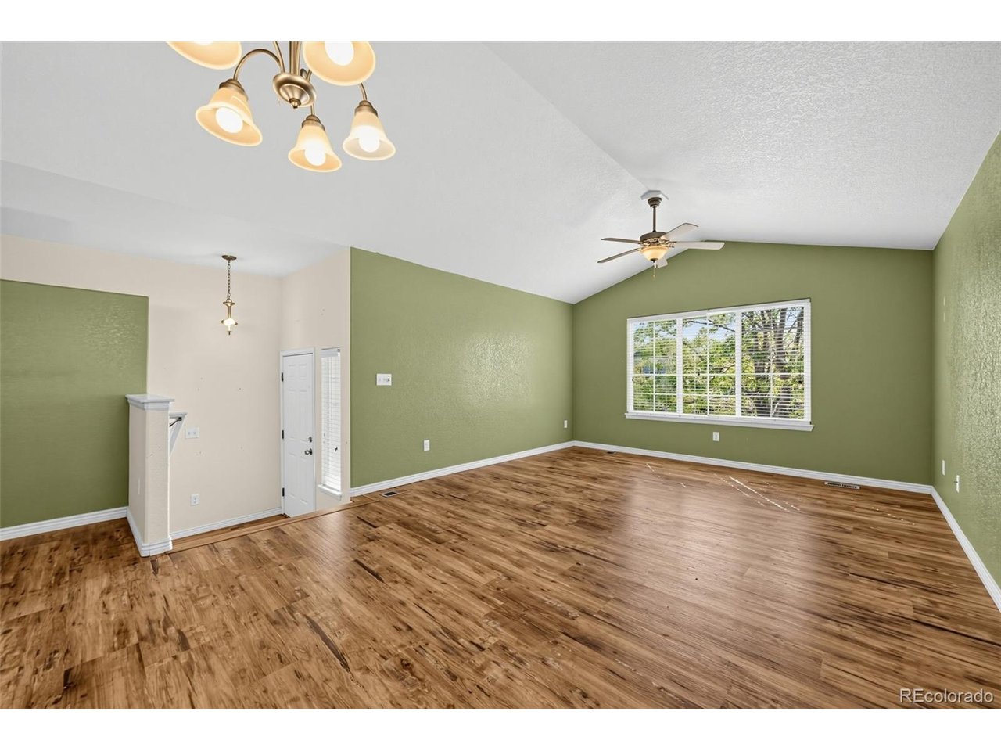
Welcome to this beautifully maintained multi-level home in Johnstown's desirable Clearview neighborhood! Built by Journey Homes in 2013, this 3-bedroom, 3-bathroom residence offers 1,839 square feet of thoughtfully designed living space with an open, functional layout and room to grow. A standout benefit is the absence of high Metro District taxes, along with a low annual HOA fee. The main level features a bright living and dining area with vaulted ceilings that create an open, airy feel. The adjoining kitchen offers ample cabinetry, a dedicated pantry, and a layout that keeps the main living spaces connected. A few steps down, the spacious lower-level family room provides additional space for relaxing, entertaining, or creating a media area, with a convenient third bathroom and direct access to the attached 2-car garage and backyard. Upstairs, the private primary suite includes a full en-suite bathroom and walk-in closet. Two additional bedrooms and a second full bathroom complete the upper level. The unfinished basement provides valuable additional space for storage, a home gym, workshop, or future living area. Additional features include central air conditioning, forced-air heat, a concrete driveway, and a generous 7,482-square-foot lot with room to enjoy the outdoors. Located in an all-ages community just blocks from Elwell Elementary and Clearview Park, with convenient access to shopping, dining, and amenities in both Johnstown and Loveland. A great opportunity to enjoy comfortable Colorado living with an affordable ownership profile.

$3,220/mo

Est. mortgage payment based on a $484,000 home price.

All estimates are provided by Luxury Presence for informational purposes only. Actual amounts may vary.

Additional information

MLS® ID
5994081

Interior Features

Bedrooms
3
Bathrooms
3
Cooling
Yes
Heating
Yes
Basement
Yes

Exterior Features

Lot Size
0.17 Acres

Other Property Details

Taxes
$3,003
Tax Frequency
Annually
Association Fee Frequency
Yearly
Garage
Yes
MLS provider logo

Listings courtesy of Information and Real Estate Services, LLC (IRES) as distributed by MLS GRID

All information deemed reliable but not guaranteed and should be independently verified. All properties are subject to prior sale, change or withdrawal. Neither listing broker(s) nor Andrea Tuell shall be responsible for any typographical errors, misinformation, misprints and shall be held totally harmless. Properties displayed may be listed or sold by various participants in the MLS. 

Based on information submitted to the MLS GRID as of 4:30 AM UTC on 10/2/2026. All data is obtained from various sources and may not have been verified by broker or MLS GRID. Supplied Open House Information is subject to change without notice. All information should be independently reviewed and verified for accuracy. Properties may or may not be listed by the office/agent presenting the information.

©2026 Information and Real Estate Services, LLC (IRES). All rights reserved.

DMCA Notice 

Powered by Luxury Presence